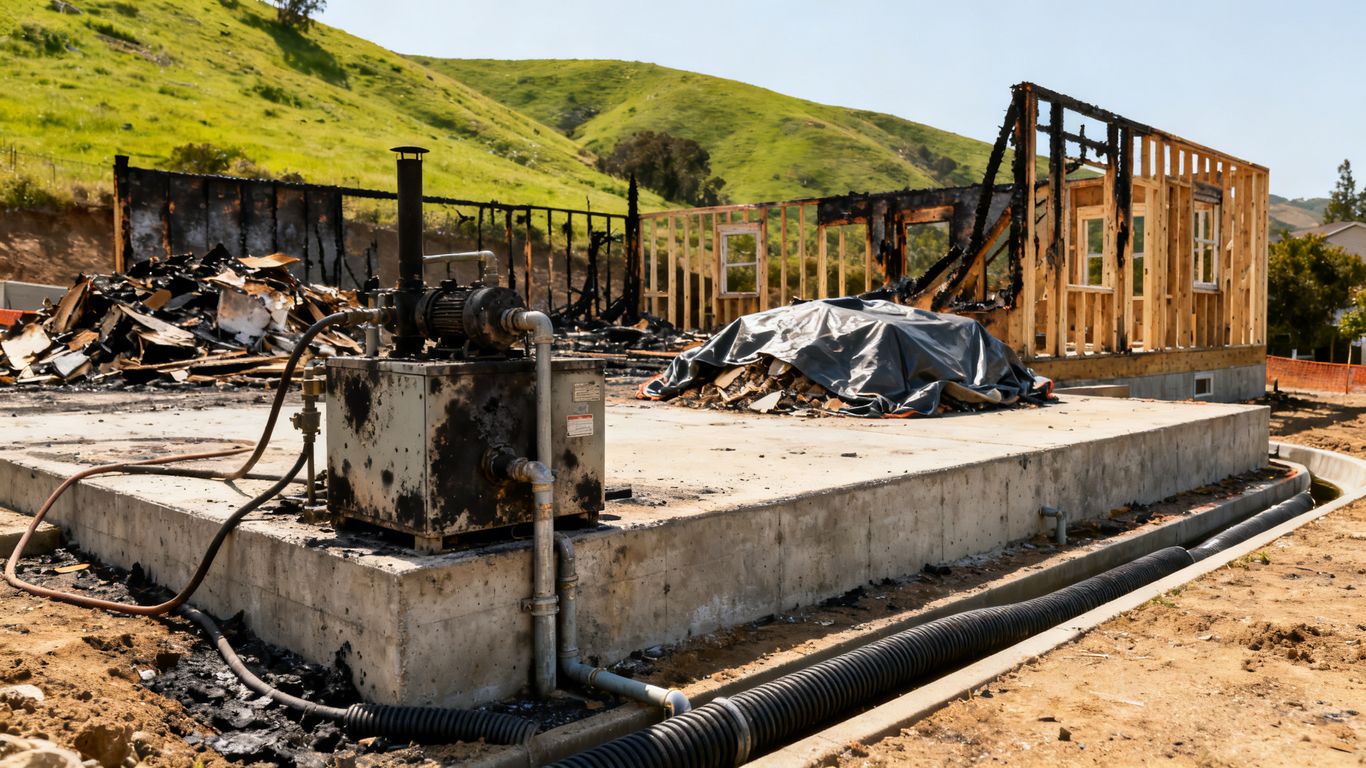
A burned property can remain dangerous long after flames have moved on. Heat may weaken framing and masonry, while damaged utilities, unstable debris, and contaminated water create hazards that are not obvious from the street. Before anyone begins cleanup or evaluates wildfire damage to home foundation, access should be limited and coordinated.
Identify structural hazards before entering the property
The first inspection should happen from a safe distance. Look for leaning walls, sagging roofs, collapsed floors, displaced chimneys, hanging materials, and large cracks that were not present before the fire. A building official, fire investigator, or structural professional should determine when entry is reasonably safe, particularly if portions of the structure have burned away.
Even a standing foundation does not make the rest of the home stable. Floors may have lost their support, basements may contain weakened walls, and retaining structures may be carrying altered loads. No one should walk across ash-covered surfaces that conceal openings, voids, or sharp debris.
Watch for utilities, hot spots, ash, and contaminated water
Utility connections should be treated as live until the responsible utility or qualified professional confirms otherwise. Downed lines, damaged electrical panels, ruptured gas piping, propane tanks, batteries, and solar equipment can remain hazardous. Ash and fire debris may also contain hazardous substances, and standing water can carry residues from burned buildings, vehicles, and household materials.
Hot spots can persist beneath debris, mulch, insulation, or roof materials. Smoke odor alone does not identify the source or severity of contamination, so suspected hazards should be isolated rather than disturbed. Protective equipment and professional guidance are appropriate when loose ash, chemical odors, fuel, or unknown liquids are present.
Photograph and record wildfire damage for insurance claims
Documentation is most useful when it is systematic. From the property boundary inward, photographs should capture the lot, each exterior elevation, foundation walls, crawl spaces, mechanical equipment, utility connections, and individual damaged items. Video can preserve the relationship between structural elements when cleanup later changes the scene.
Written notes should include dates, visible conditions, emergency work, conversations with officials, and receipts for temporary protection. Photographs taken before debris removal are especially valuable. A clear record does not determine coverage, but it gives the insurer, engineer, and contractor a common account of what existed and what changed.
Coordinate access with local officials and emergency responders
Reentry rules vary with fire conditions, utility status, road access, and local orders. The property owner should follow instructions from local authorities and ask which permits or clearances are required before hauling debris, pumping water, or beginning demolition. Emergency responders may also identify hazards that a private inspection would miss.
Access should be controlled even after the site is opened. Fencing, warning notices, visitor logs, and a designated clean route can reduce exposure and protect evidence. If emergency stabilization is needed, it should be recorded before work begins whenever conditions allow.
Assess wildfire damage to your home foundation
Concrete and masonry can look intact while having suffered heat-related degradation. The severity depends on fire temperature, duration, direct flame contact, moisture, reinforcement, construction details, and the loads applied during or after the event. A visual review is a starting point, not a certification that the foundation remains suitable for reuse.
Recognize signs of heat, smoke, and fire damage in concrete
Discoloration, soot staining, surface scaling, cracking, delamination, and spalling can indicate exposure, though none should be interpreted in isolation. Intense heat can drive moisture through concrete and create pressure beneath the surface, causing pieces to detach. Masonry units, mortar, basement walls, and slabs may each respond differently.
The Alpha Structural resource on post-wildfire foundation repair describes assessments for heat-related effects such as reduced concrete strength, rebar damage, spalling, and hidden fractures. That type of evaluation is more dependable than assuming a clean-looking wall is structurally sound.
Check for cracks, spalling, shifting, and exposed reinforcement
Inspectors should map cracks by location, width, direction, and apparent depth, while noting areas where concrete has broken away from reinforcing steel. Exposed or visibly distorted reinforcement deserves prompt professional review because corrosion, heat, and loss of surrounding concrete can affect load transfer. Fresh movement may also appear as separated joints, displaced walls, tilted piers, or gaps around openings.
The surrounding site matters as much as the face of the wall. A foundation may have shifted because of burned supports, saturated soil, debris impact, slope movement, or firefighting water rather than heat alone. Small visible defects can hide larger problems, so patching them before evaluation may erase useful evidence.
Evaluate crawl spaces, basements, retaining walls, and footings
A complete inspection extends below the main floor. Crawl spaces may contain charred joists, damaged posts, wet insulation, ash, and compromised ventilation. Basements require attention to wall plumb, slab cracking, waterproofing, stair support, and debris loads; retaining walls and footings should be checked for erosion, undermining, settlement, and changed lateral pressure.
Where access is restricted, the engineer may need drawings, photographs, selective exposure, material testing, or specialized nondestructive methods. The goal is to understand how the foundation works as a system, including connections between walls, slabs, piers, anchors, and the structure above.
Understand why a foundation may need delayed or specialized inspection
Immediate conditions can obscure the evidence. Ash, standing water, unstable debris, and continuing slope movement may make close inspection unsafe or produce misleading observations. Some heat effects become clearer after surfaces are cleaned, moisture conditions stabilize, or concealed components are exposed under controlled conditions.
A forensic engineering assessment may help distinguish repairable damage from conditions that require replacement. The Eaton Fire foundation case study illustrates why apparently remaining concrete and CMU elements still require engineering evidence before a rebuild or reuse decision is made. Until that review is complete, the safest assumption is that the foundation has an uncertain capacity.
Control water, soil, and drainage problems after the fire
Wildfire changes the ground as well as the building. Vegetation loss can leave slopes vulnerable to erosion, while ash and debris can clog inlets and alter the way stormwater moves across a lot. Water management should begin early because uncontrolled runoff can worsen foundation movement and introduce contaminants into otherwise recoverable spaces.
Stabilize slopes and prevent post-fire erosion around the home
A slope that held soil before the fire may no longer have the same root reinforcement or surface cover. Professionals can identify undermined footings, unstable cut slopes, rills, gullies, and areas where temporary barriers are needed. Straw wattles, silt controls, diversion measures, and other temporary techniques should be selected and installed according to local conditions rather than placed casually against a foundation wall.
Heavy rain can turn loose ash and soil into fast-moving sediment. The Colorado wildfire mitigation guide reinforces that property preparation includes ongoing attention to the structure and the surrounding home ignition zone. After a fire, that same discipline should include monitoring soil movement and maintaining temporary erosion controls.
Clear ash and debris without directing contaminants toward the foundation
Cleanup should prevent ash from being washed into drains, crawl spaces, wells, or neighboring properties. Dry sweeping and high-pressure washing can spread fine particles, so the method should match the material and local disposal guidance. Debris should be gathered, contained, and removed through approved channels rather than pushed into low areas around the house.
Workers should protect exposed footing drains, cleanouts, and drainage inlets while clearing the site. If water must be used, it should be controlled and directed away from the structure only when the route is known to be safe. A cleanup that makes the yard look clear but fills a drain line can create a later foundation problem.
Inspect gutters, downspouts, grading, and drainage channels
Roof and gutter damage can concentrate water beside the foundation. Downspouts should be checked for blockage, separation, and heat distortion, while swales, trench drains, culverts, and surface channels should be inspected for sediment and collapse. The ground should shed water away from walls without sending it toward a neighbor or an unstable slope.
Because settlement may have changed the grade, pre-fire drainage plans are not enough on their own. A survey or drainage review can confirm whether runoff now ponds beside the slab, enters a basement stairwell, or bypasses a retaining structure. Repairs should restore safe conveyance before interior finishes are replaced.
Address flooding, mudflows, and changed runoff patterns
Post-fire storms can overwhelm drainage systems that previously performed adequately. Flooding, mudflows, and debris deposits should be documented promptly, including their depth, direction, and contact with walls or equipment. The owner may need coordinated advice from a civil engineer, geotechnical professional, public works agency, or emergency management office.
Temporary pumps and barriers can reduce immediate damage, but they are not substitutes for a stable drainage plan. Any excavation near footings should be controlled so that emergency work does not remove soil support. Repeated water entry is a structural concern as well as a cleanup concern.
Inspect and protect essential home systems
A home can have a repairable shell and still be unsafe to occupy because its utilities were exposed to heat, water, soot, or impact. Each system requires its own qualified inspection, and power, gas, and water should not be restored based only on visual confidence. Equipment records and photographs can help determine what should be tested, cleaned, or replaced.
Have electrical panels, wiring, and solar equipment evaluated
Electrical panels, service masts, branch wiring, outlets, appliances, batteries, and solar components may be damaged behind intact covers. Heat can affect insulation and connections, while water and ash can create later arcing or corrosion. A licensed electrician and the utility should determine what can be safely isolated, tested, repaired, or replaced.
Solar arrays and associated equipment deserve specific attention after roof damage. Panels, inverters, disconnects, and conduits may remain energized in daylight even when the house service is off. Until the system is cleared, workers should avoid handling components or assuming that a shutoff has removed every source of electrical energy.
Test gas lines, propane systems, and fuel storage for damage
Gas piping should be inspected for broken supports, displaced joints, heat exposure, and impact from falling materials. Propane cylinders, tanks, regulators, appliances, and fuel containers should be checked by qualified personnel before service resumes. Odor, hissing, frost, or unexplained pressure changes require immediate evacuation and contact with emergency services or the supplier.
Fuel storage areas should be kept clear of ignition sources and unauthorized access. Damaged containers should not be moved, drained, or buried by untrained workers. Utility restoration is a controlled process, not a cleanup task.
Check plumbing, wells, septic systems, and water quality
Melted supply lines, cracked sewer pipes, damaged pumps, and displaced tanks can release water or allow contamination into the home. Private wells may be affected by ash, sediment, fire debris, or loss of power, while septic components can be damaged by heat, heavy equipment, and altered drainage. Testing should follow guidance from the local health authority before drinking or cooking with well water.
Plumbing should be pressure-tested only after visible damage and unsafe connections have been addressed. Septic tanks and drain fields also need protection from vehicle traffic and debris loading. A system that appears to function may still be leaking underground.
Clean or replace HVAC equipment, ductwork, and filters
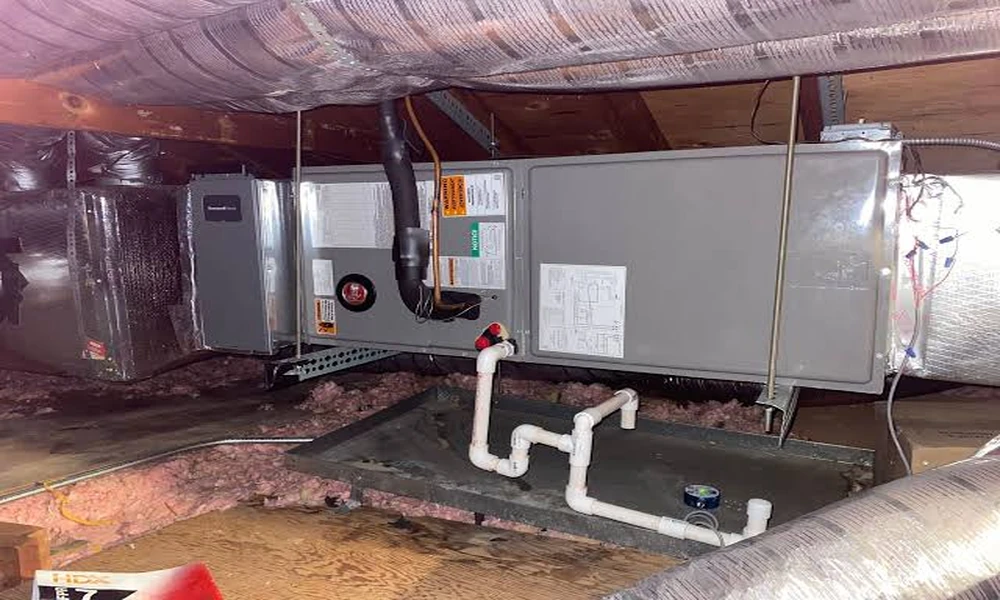
Furnaces, air handlers, heat pumps, condensers, and ductwork can draw smoke and ash into hidden surfaces. Filters should be replaced rather than shaken out indoors, and equipment should remain off until a qualified technician evaluates it. Ducts that contain heavy contamination may require specialized cleaning or replacement.
Moisture adds another concern when HVAC systems have been exposed to firefighting water or weather. Damp insulation, air handlers, and concealed duct liners can support microbial growth. The system should be dried, cleaned, and tested before it circulates air through restored rooms.
Remove contaminants and dry the structure correctly
Smoke residue and ash can migrate well beyond the visibly burned area. They may settle inside wall cavities, cabinets, mechanical equipment, and porous finishes, where ordinary dusting will not remove them. Cleanup should follow the findings of the inspection and should protect occupants and workers from unnecessary exposure.
Determine whether ash, soot, and smoke residues require specialized cleanup
The source and quantity of residue determine the appropriate response. Light surface soot may be handled with controlled cleaning, while heavy contamination, unknown chemicals, or residues from burned vehicles and treated materials may require trained remediation personnel. Sampling can help identify materials that should not be disturbed casually.
Odor masking does not remove contamination. Porous materials may need cleaning, sealing, or disposal, and air movement should be managed so particles do not spread to clean rooms. A written scope keeps emergency cleanup from becoming indiscriminate demolition.
Prevent moisture intrusion, mold growth, and hidden decay
Water should be removed quickly, but drying must not damage weakened materials or push contamination into clean spaces. Roof openings, broken windows, foundation cracks, and failed waterproofing should be covered or repaired as appropriate. Moisture readings in floors, walls, framing, and crawl spaces can show whether drying is actually progressing.
Mold can develop in damp organic materials even when smoke odor dominates the room. Ventilation, dehumidification, and selective removal should be guided by the building condition and weather. The structure should not be closed behind new finishes until concealed areas are acceptably dry.
Handle damaged insulation, drywall, flooring, and stored materials
Fire-damaged drywall, insulation, flooring, cabinetry, and stored belongings should be separated into categories for cleaning, testing, salvage, or disposal. Materials with charring, persistent contamination, swelling, or structural loss are generally poor candidates for reuse. Removal should avoid spreading fibers, ash, and settled dust through the building.
Crawl-space insulation is often overlooked because it is out of sight. If it is wet, burned, contaminated, or displaced, it can affect air quality and moisture control. Replacement should wait until the source of water entry and the condition of the supporting structure are understood.
Use safe disposal methods for hazardous wildfire debris
Wildfire debris can include batteries, paints, pesticides, pressurized containers, asbestos-containing products, treated wood, fuel, and damaged electronics. These materials should be identified and handled under local and state disposal requirements. Workers should not sort unknown debris with bare hands or combine suspected hazardous items with ordinary household waste.
The local debris-removal program or environmental health authority can explain collection sites, packaging, transport, and documentation. Disposal records may also support insurance and rebuilding files. Safe removal protects the site, cleanup crews, and downstream soil and water.
Plan repairs for long-term foundation and structural stability
Repair decisions should follow evidence, not urgency alone. Temporary shoring, weather protection, and erosion control may be necessary before a permanent design is selected. The owner, insurer, engineer, and contractor should keep emergency measures distinct from the final repair scope so that short-term work does not conceal unresolved damage.
Separate emergency stabilization from permanent foundation repairs
Emergency stabilization may include shoring, bracing, covering openings, diverting water, fencing, or removing an immediate collapse hazard. These actions protect people and limit further loss, but they do not establish that a wall, footing, slab, or pier can remain in service. Each temporary measure should be documented and periodically checked.
Permanent repairs require a defined cause, extent of damage, and design objective. Depending on the findings, the outcome may involve localized replacement, structural reinforcement, underpinning, wall reconstruction, or complete rebuilding. The foundation should not be repaired merely to cover evidence of movement.
Choose qualified structural engineers and remediation contractors
The right professionals should have experience with fire-damaged buildings, foundations, hazardous materials, moisture, and local permitting. Their scopes should identify inspection limits, testing methods, assumptions, temporary protections, and deliverables. References, licensing, insurance, and written contracts deserve careful review before demolition begins.
Alpha Structural documents post-wildfire foundation assessments and feasibility reports among its services. A property owner considering that type of support should still confirm the proposed scope, location, qualifications, and relationship to the specific site before authorizing work.
Match repair methods to concrete, masonry, pier, slab, or crawl-space damage
A crack in a slab is not repaired the same way as a displaced masonry wall or a burned pier. The selected method must account for load path, soil conditions, reinforcement, drainage, seismic requirements, access, and the condition of connected framing. Surface patching is appropriate only when the underlying material and movement have been evaluated.
Concrete removal should be selective when salvage is possible, but replacement may be more reliable when heat has degraded the section or its reinforcement. Crawl-space repairs also need attention to ventilation, vapor control, support spacing, and future access. The repair design should explain why the method suits the observed damage.
Verify permits, inspections, and code requirements before rebuilding
Building, grading, demolition, environmental, and utility requirements may all apply after a wildfire. The permitting office can clarify which plans, engineering letters, inspections, and debris clearances are needed. Requirements may also change when the work involves a substantial alteration or a new foundation footprint.
Inspections should be scheduled at the stages required by the jurisdiction, including concealed reinforcement, footings, drainage, framing, and utility connections. Alpha Structural’s documented feasibility-report service may help inform a foundation decision, but it does not replace the approvals and inspections required by the governing authority.
Improve wildfire resilience during restoration and rebuilding
Rebuilding is an opportunity to address both the original damage and the conditions that made the property vulnerable. Resilience begins with the structure, then extends through the immediate home ignition zone, utilities, vegetation, and drainage. The wildfire home protection guide offers a broader framework for combining defensible space with fire-resistant construction choices.
Create defensible space and manage vegetation near the structure
Vegetation should be managed so that flames, embers, and radiant heat have fewer paths to the building. The work may include removing dead material, trimming branches away from roofs and chimneys, separating shrubs, clearing combustible debris, and maintaining access for emergency vehicles. Local rules and site ecology should guide the choices rather than a one-time clearing effort.
Plant selection matters, but no plant is fireproof under every condition. The fire-resilient landscape guidance can help property owners consider defensible space and regionally appropriate native plants. Ongoing watering, pruning, and removal of fallen debris are part of the protection plan.
Use ignition-resistant roofing, siding, windows, and vents
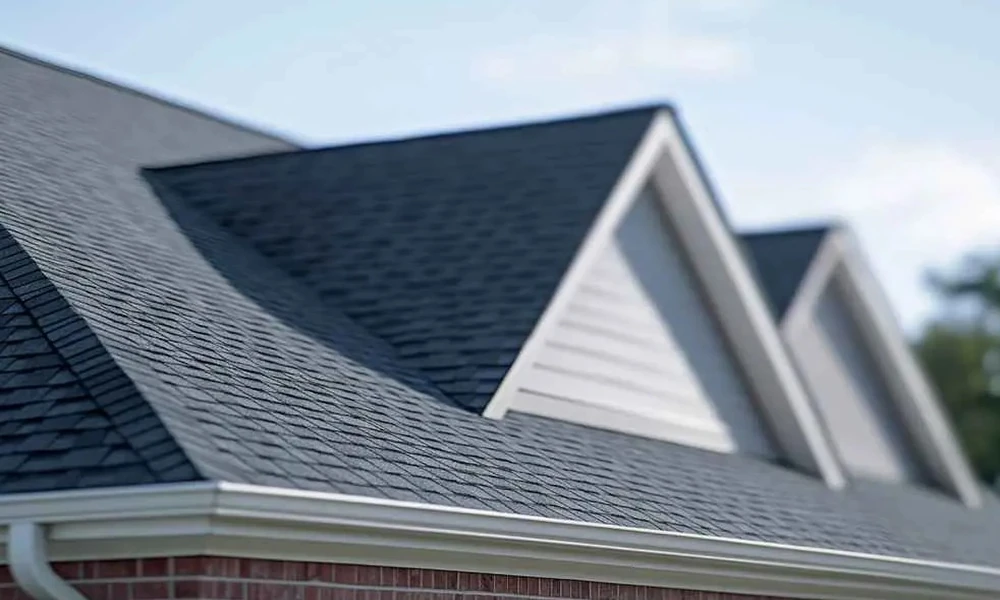
Roof coverings, eaves, siding, windows, doors, and vents should be selected as a connected assembly. Embers can enter through small openings, collect in roof valleys, or ignite combustible materials beside walls. Properly fitted ember-resistant vents, noncombustible or ignition-resistant exterior materials, and protected glazing can reduce vulnerabilities.
Construction details are as important as product labels. Gaps, joints, roof-wall intersections, under-deck spaces, and penetrations should be installed according to the applicable code and manufacturer instructions. A resilient exterior still needs regular maintenance to remain effective.
Protect utility connections and install accessible shutoffs
Utility connections should be located, protected, and clearly identified so authorized responders can isolate systems quickly. Electrical disconnects, gas shutoffs, propane controls, water valves, and solar equipment should remain accessible without entering an unsafe area. Any protective enclosure must preserve required clearances and ventilation.
The household should know which shutoffs exist and who is authorized to operate them. Labels, updated site plans, and periodic checks can prevent confusion during an evacuation or emergency repair. Utility resilience should be considered alongside the foundation and exterior envelope.
Combine drainage upgrades with future wildfire and erosion planning
Drainage improvements should account for both ordinary storms and the runoff changes that can follow another fire. Swales, downspouts, retaining structures, culverts, and erosion controls need enough capacity, safe discharge points, and maintenance access. The design should avoid sending water toward footings or unstable slopes.
Alpha Structural’s documented focus includes foundation assessments and repair services, which can be relevant when drainage changes affect the stability of an existing foundation. Broader site planning should also involve qualified civil or geotechnical professionals when slopes, channels, or significant grading are involved. A durable recovery plan treats water, soil, structure, and vegetation as one connected property system.